

BEDS3
BATHS3 full
SQUARE FEET3,235
MLS#26052484
STATUSActive
PROPERTY TYPEResidential - Single Family
SUBDIVISIONLindgate Manor South
SCHOOLKirkwood R-VII
Property Description
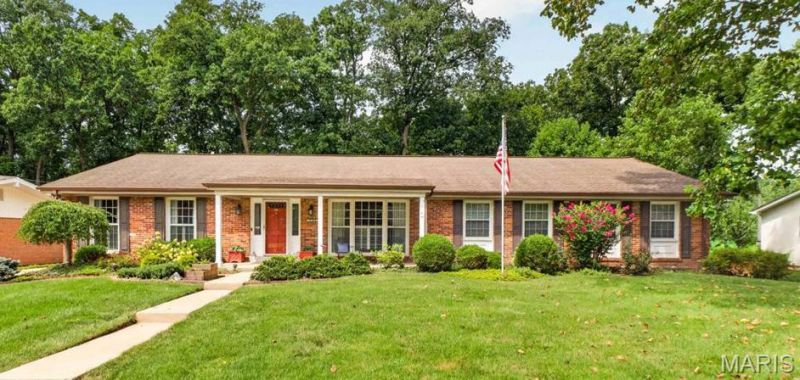
A simply stunning, move-in ready ranch home awaits you in one of Kirkwood's most popular neighborhoods! This 3+ bedroom home has been thoughtfully updated and meticulously maintained, with over 2,600-sq feet of living space on a lush .3-acre lot! With its lovely hardwood floors and stunning millwork, this home offers casual, elegant style with a flexible floorplan. Its impressive foyer leads to a large dining room with floor to ceiling windows. The center family room features a gas fireplace and built-in bookcases and adjoins the updated eat-in kitchen. Featuring skylight lighting, granite countertops, custom 42-in cabinetry, stainless and cabinet-front appliances, new ice-maker, vegetable sink and beverage center, the kitchen is nothing short of fabulous. It adjoins a gorgeous sunroom, with views of the wrap-around, no-maintenance deck, perfect for morning coffee or evening entertaining. A lovely office, with custom plantation shutters, can also be used as family room or alternate dining space. The spacious primary bedroom suite is a lovely retreat, with 3 separate closets--the walk-in includes LG stacked washer & dryer, and French doors leading to the deck. Two additional main-level bedrooms are bright and welcoming, with a full bath nearby. The lower level rec room features its original cedar paneling and can be divided for playroom, office, media or sleeping quarters, with a full bath, bar areas and loads of convenient, unfinished storage. The lush, private backyard includes an irrigation system and lovely hardscaping. An oversized 2-car garage, concrete driveway, and available membership at the Lindgate community pool complete this amazing opportunity.
Property Features
Property Type: Residential - Single Family
Basement: Yes
Basement: Bathroom, Concrete, Full, Storage Space, Sump Pump, Walk-Out Access
Cooling: Ceiling Fan(s), Central Air, Electric
Garage: 2 car attached
Heating: Natural Gas
Home Style: Ranch
Lot Size: 0.30 Acres
Taxes: $6,881
Year Built: 1964
Amenities
Bookcases
Built-in Features
Cedar Closet(s)
Ceiling Fan(s)
Crown Molding
Custom Cabinetry
Eat-in Kitchen
Granite Counters
Kitchen Island
Separate Dining
Special Millwork
Vaulted Ceiling(s)
Walk-In Closet(s)
Feature Descriptions
Appliances: Stainless Steel Appliance(s), Gas Cooktop, Dishwasher, Ice Maker, Built-In Electric Oven, Double Oven, Built-In Refrigerator, Washer/Dryer Stacked, Gas Water Heater, Bar Fridge
Days on Site: 2
Exterior: Brick, Vinyl Siding
Fireplace: Family Room
Lot: Adjoins Wooded Area, Level, Near Park
Lot Dimensions: 0100 x 0130
Parcel#: 23N440352
Parking: Attached, Concrete, Garage Door Opener, Garage Faces Rear, Oversized
Sewer: Public Sewer
SQFT. Above Grade: 2335
SQFT. Below Grade: 900
Utilities: Cable Available, Electricity Connected, Natural Gas Connected, Sewer Connected, Water Connected
Water: Public
Room Sizes
Dining Room: 19x13
Family Room: 23x12
Sunroom: 17x16
Primary Bedroom: 23x17
Bedroom 2: 15x12
Bedroom 3: 14x12
Recreation Room: 53x16
Office: 14x12
Office: 14x12
Local Schools
High School: Kirkwood Sr. High
Middle School: North Kirkwood Middle
Elementary School: W. W. Keysor Elem.
School District: Kirkwood R-VII
Listed By / Shown By
Listed By
Agency Name: Janet McAfee Inc.
Shown By
Agent Name: Ed Kidd
Agent Phone: 314.371.6810
Agency Title: RedKey Realty Leaders

Estimate Your Payment
Estimated Payment
$ 5,262.84 per month $4,451.13 Principal & Interest $573.42 Property Tax $238.29 Homeowner's InsuranceChange Payment Information



Member Participants (and their affiliated licensees, if applicable) shall indicate on their websites that IDX information is provided exclusively for consumers’ personal non-commercial use, that it may not be used for any purpose other than to identify prospective properties consumers may be interested in purchasing, that the data is deemed reliable but is not guaranteed by MLS GRID, and that the use of the MLS GRID Data may be subject to an end user license agreement prescribed by the Member Participant’s applicable MLS if any and as amended from time to time. MLS GRID may, at its discretion, require use of other disclaimers as necessary to protect Member Participant, and/or their MLS from liability.
Based on information submitted to the MLS GRID. All data is obtained from various sources and may not have been verified by broker or MLS GRID. Supplied Open House Information is subject to change without notice. All information should be independently reviewed and verified for accuracy. Properties may or may not be listed by the office/agent presenting the information.
Privacy Policy / DMCA Notice / ADA Accessibility


This site is hosted, designed and copyright
© 1994 - 2026 by
Delta Media Group, Inc. -- Patent Pending --
1331 Lockett Lane | MLS# 26052484
This single family home located at 1331 Lockett Lane, Kirkwood, MO 63122 is currently listed for sale with an asking price of $817,000. This property was built in 1964 and has 3 bedrooms and 3 full baths with 3235 sq. ft. Lockett Lane is located in the Lindgate Manor South subdivision within the Kirkwood R-VII school district. Search Lindgate Manor South real estate on edkidd.redkeystlouis.com today.