

BEDS2
BATHS1 full 1 partial
SQUARE FEET1,152
MLS#26051287
STATUSPending
PROPERTY TYPEResidential - Single Family
SUBDIVISIONNewport Meadows Future Dev
SCHOOLWentzville R-IV
Property Description
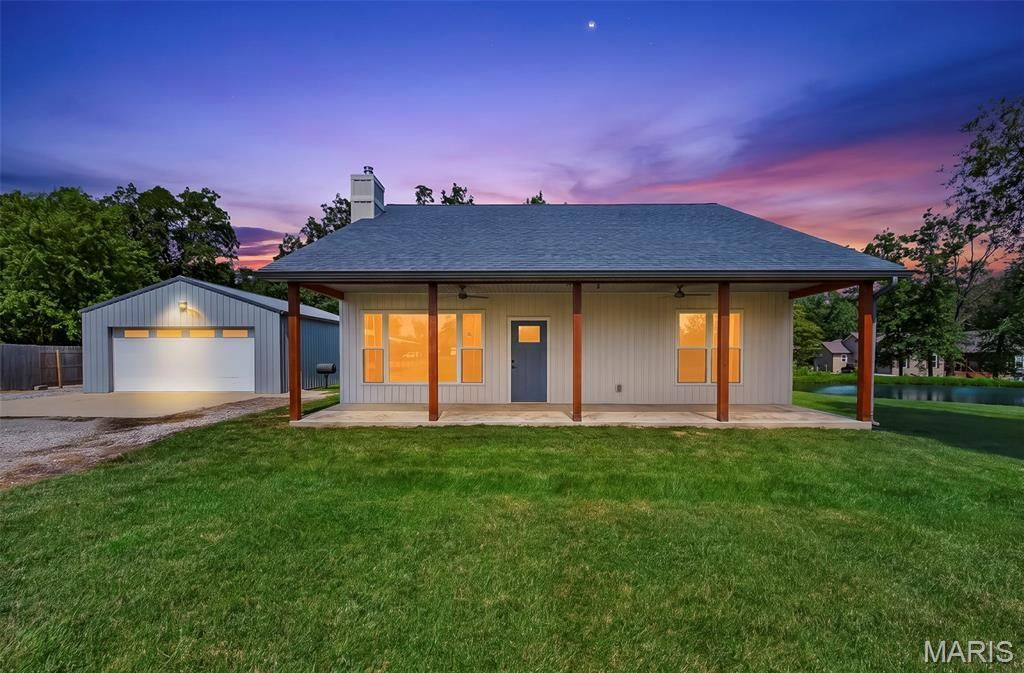
HOMESTEAD HOBBY FARM CLIMATE-CONTROLLED SHOP 3 FENCED ACRES Possibilities are endless! Bring your hobbies, your animals, and all your toys! This move-in-ready 2017 ranch offers an incredible opportunity to enjoy 3 fully fenced acres in a desirable Wentzville location-with a remote gated entrance, shared stocked pond, open ground, woods, trails and abundant parking. The exceptionally maintained all-electric home offers approximately 1,152 SF with 2 bedrooms, 1.5 baths and 9' ceilings. Natural light fills the open living space featuring a wood stove with blower rated for 1,600 SF, Anderson windows and a 6' Anderson sliding door. NEW waterproof LVP flooring and NEW bedroom carpet make this home truly move-in ready. The kitchen packs a surprising amount of function and storage with custom soft-close 42 cabinetry, crown molding, 6' island with electric, separate coffee bar, double convection range with air fryer, microwave, 25 CF refrigerator and dedicated electrical for an additional freezer/refrigerator. Front-loading washer and dryer are also included. The spacious bath features a tiled walk-in shower with 3 shower heads, adult-height vanity and comfort height toilet, while 36 doors at the primary bedroom and bath add accessibility. Trane heat pump, attic fan, ceiling fans and upgraded insulation contribute to energy-efficient living. And then there's THE SHOP! The insulated 24'x32' detached shop features a 2-ton mini-split for heat & A/C, concrete floor, LED lighting, ceiling fan, air compressor, 18'x8' and 8'x8' overhead doors, service door and a 20'x20' concrete pad behind the building. A 300-amp electrical service provides 200 amps to the house and a clean 100 amps to the shop-all on one meter. Outside, relax on the impressive 36'x8' covered front AND rear porches complete with finished soffits, lighting and ceiling fans. Explore the trails, fish the shared pond, enjoy the woods and firewood, or simply appreciate having room to breathe with all today's conveniences to this private acreage setting. City water, Spectrum fiber, Cuivre River Electric and inspected septic system. Seller Provided One Year Home Warranty Downsize the house without downsizing your lifestyle. Whether your dream is a homestead, hobby farm, workshop, dog paradise or simply a little more freedom-this unique Wentzville property is ready for you. Don't miss this one!
Property Features
Property Type: Residential - Single Family
Cooling: Electric, Heat Pump
Garage: 3
Heating: Electric
Home Style: Bungalow
Lot Size: 3.00 Acres
Roof Type: Architectural Shingle
Taxes: $3,442
Year Built: 2017
Amenities
Ceiling Fan(s)
Crown Molding
Kitchen Island
Shower
Feature Descriptions
Appliances: Dishwasher, Microwave, Convection Oven, Electric Range, Refrigerator, Washer/Dryer, Electric Water Heater
Days on Site: 7
Exterior: Vertical Siding
Fireplace: Wood Burning Stove
Lot: Back Yard, Level, Many Trees, Pond on Lot
Lot Dimensions: 65'x137'x828'x255'x575'
Parcel#: 4-0029-S003-00-0008.2100000
Parking: Additional Parking, Carport, Concrete, Detached, Electric Gate, Garage Door Opener, Garage Faces Front, Heated Garage, Oversized, Tandem
Sewer: Septic Tank
SQFT. Above Grade: 1152
Water: Public
Room Sizes
Kitchen: 14x14
Living Room: 15x20
Primary Bedroom: 15x11
Bedroom: 12x12
Local Schools
High School: North Point
Middle School: North Point Middle
Elementary School: Journey Elem.
School District: Wentzville R-IV
Listed By / Shown By
Listed By
Agency Name: Alexander Realty Inc
Shown By
Agent Name: Ed Kidd
Agent Phone: 314.371.6810
Agency Title: RedKey Realty Leaders

Estimate Your Payment
Estimated Payment
$ 2,582.18 per month $2,178.71 Principal & Interest $286.83 Property Tax $116.64 Homeowner's InsuranceChange Payment Information



Member Participants (and their affiliated licensees, if applicable) shall indicate on their websites that IDX information is provided exclusively for consumers’ personal non-commercial use, that it may not be used for any purpose other than to identify prospective properties consumers may be interested in purchasing, that the data is deemed reliable but is not guaranteed by MLS GRID, and that the use of the MLS GRID Data may be subject to an end user license agreement prescribed by the Member Participant’s applicable MLS if any and as amended from time to time. MLS GRID may, at its discretion, require use of other disclaimers as necessary to protect Member Participant, and/or their MLS from liability.
Based on information submitted to the MLS GRID. All data is obtained from various sources and may not have been verified by broker or MLS GRID. Supplied Open House Information is subject to change without notice. All information should be independently reviewed and verified for accuracy. Properties may or may not be listed by the office/agent presenting the information.
Privacy Policy / DMCA Notice / ADA Accessibility


This site is hosted, designed and copyright
© 1994 - 2026 by
Delta Media Group, Inc. -- Patent Pending --
1253 W Highway N | MLS# 26051287
This single family home located at 1253 W Highway N, Wentzville, MO 63385 is currently listed for sale with an asking price of $399,900. This property was built in 2017 and has 2 bedrooms and 1 full and 1 partial baths with 1152 sq. ft. W Highway N is located in the Newport Meadows Future Dev subdivision within the Wentzville R-IV school district. Search Newport Meadows Future Dev real estate on edkidd.redkeystlouis.com today.