

BEDS3
BATHS2 full 1 partial
SQUARE FEET1,683
MLS#26065500
STATUSPending
PROPERTY TYPEResidential - Single Family
SUBDIVISIONWrenwood
SCHOOLParkway C-2
Property Description
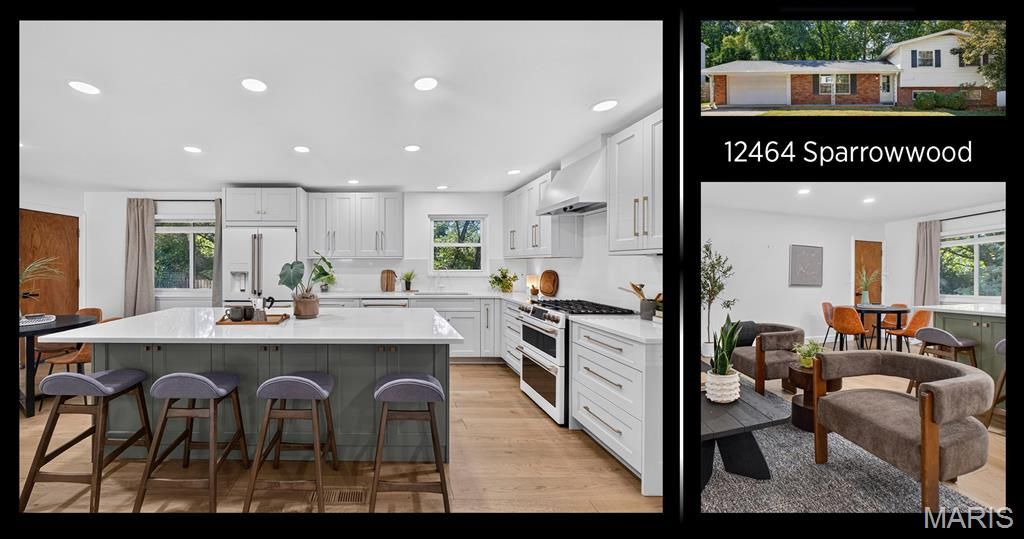
A STUNNING split-level home that gets the layout, design, upgrades and livability exactly right! If you love the character and separation of a multi-level home but don't want to deal with long staircases like in a traditional ranch or 2-story, this is the kind of floor plan that is PERFECT for you. With just a few steps connecting each level, this home creates natural separation between living spaces while keeping everything conveniently connected-and the result is a layout that feels both cozy and wonderfully functional.The main level is where this home truly stands apart. Walls that once separated the kitchen from the dining and living areas have been removed, completely transforming the heart of the home into one open and inviting space that truly should be featured on the cover of a kitchen design magazine. And there is a special story behind this kitchen: the owner is a master carpenter and professional general contractor who hand-builds custom kitchen cabinetry for some of the most exceptional homes in St. Louis. He brought that same level of craftsmanship to his own home, personally designing and hand-building these cabinets using the finest materials and finishes. The result is a kitchen that feels truly custom-not simply renovated. A large island, beautiful new stone countertops, designer lighting and a stunning GE Caf premium appliance package in Matte White with Brushed Bronze hardware complete a space that is sophisticated, fresh and undeniably striking. With the walls opened up, the kitchen now flows seamlessly into the dining and living areas, creating the perfect gathering space.Head up just a few steps to find beautifully refinished hardwood floors and three bedrooms, including a spacious primary suite with its own private en-suite bathroom. A second full bathroom serves the additional bedrooms and provides the perfect balance of privacy and convenience. All rooms are light and bright.Head down a few steps and experience an entirely different dimension to the home with a large, open living area featuring recessed lighting, durable LVP flooring and a dramatic sliding glass door that leads directly to the back patio and yard. A separate finished room offers incredible flexibility as a home office, bonus room, guest space, additional sleeping area or storage. Laundry and a convenient half bath complete this level.Outside, the appeal continues with a level lot, a nicely 95% fenced backyard and an oversized two-car garage offering plenty of room for vehicles, storage and more. With its exceptional kitchen renovation, open-concept living, thoughtful updates, flexible split-level design and finish level that rises way above the norm for the neighborhood, this is a home that truly stands out.And the location makes everyday life just as easy. Situated in the central part of the region, you'll enjoy convenient access to major highways, groceries, shopping, hospitals and the countless other destinations that make daily living eas
Property Features
Property Type: Residential - Single Family
Basement: Yes
Basement: Bathroom, Finished, Sleeping Area, Storage Space, Walk-Out Access
Cooling: Central Air, Electric
Garage: 2
Heating: Forced Air, Gas
Home Style: Split Level
Lot Size: 0.30 Acres
Taxes: $3,408
Year Built: 1962
Amenities
Ceiling Fan(s)
Custom Cabinetry
Dining/Living Room Combo
Eat-in Kitchen
Kitchen Island
Kitchen/Dining Room Combo
Lever Faucets
Open Floorplan
Recessed Lighting
See Remarks
Stone Counters
Feature Descriptions
Appliances: Dishwasher, Disposal, Ice Maker, Microwave, Gas Oven, Self Cleaning Oven, Range Hood, Built-In Gas Range, Built-In Refrigerator, Vented Exhaust Fan, Gas Water Heater
Days on Site: 3
Exterior: Brick Veneer, Vinyl Siding
Lot: Adjoins Wooded Area, Back Yard, Front Yard, Level
Parcel#: 16O-51-0531
Sewer: Public Sewer
SQFT. Above Grade: 1159
SQFT. Below Grade: 524
Utilities: Cable Available, Electricity Connected, Natural Gas Connected, Sewer Connected, Water Connected
Water: Public
Local Schools
High School: Parkway North High
Middle School: Northeast Middle
Elementary School: Ross Elem.
School District: Parkway C-2
Listed By / Shown By
Listed By
Agency Name: RE/MAX Results
Shown By
Agent Name: Ed Kidd
Agent Phone: 314.371.6810
Agency Title: RedKey Realty Leaders

Estimate Your Payment
Estimated Payment
$ 2,349.76 per month $1,960.79 Principal & Interest $284.00 Property Tax $104.97 Homeowner's InsuranceChange Payment Information



Member Participants (and their affiliated licensees, if applicable) shall indicate on their websites that IDX information is provided exclusively for consumers’ personal non-commercial use, that it may not be used for any purpose other than to identify prospective properties consumers may be interested in purchasing, that the data is deemed reliable but is not guaranteed by MLS GRID, and that the use of the MLS GRID Data may be subject to an end user license agreement prescribed by the Member Participant’s applicable MLS if any and as amended from time to time. MLS GRID may, at its discretion, require use of other disclaimers as necessary to protect Member Participant, and/or their MLS from liability.
Based on information submitted to the MLS GRID. All data is obtained from various sources and may not have been verified by broker or MLS GRID. Supplied Open House Information is subject to change without notice. All information should be independently reviewed and verified for accuracy. Properties may or may not be listed by the office/agent presenting the information.
Privacy Policy / DMCA Notice / ADA Accessibility


This site is hosted, designed and copyright
© 1994 - 2026 by
Delta Media Group, Inc. -- Patent Pending --
12464 Sparrowwood Drive | MLS# 26065500
This single family home located at 12464 Sparrowwood Drive, Unincorporated, MO 63146 is currently listed for sale with an asking price of $359,900. This property was built in 1962 and has 3 bedrooms and 2 full and 1 partial baths with 1683 sq. ft. Sparrowwood Drive is located in the Wrenwood subdivision within the Parkway C-2 school district. Search Wrenwood real estate on edkidd.redkeystlouis.com today.