

BEDS5
BATHS3 full
SQUARE FEET2,492
MLS#26050852
STATUSActive
PROPERTY TYPEResidential - Single Family
SUBDIVISIONEldorado 2
SCHOOLHazelwood
Property Description
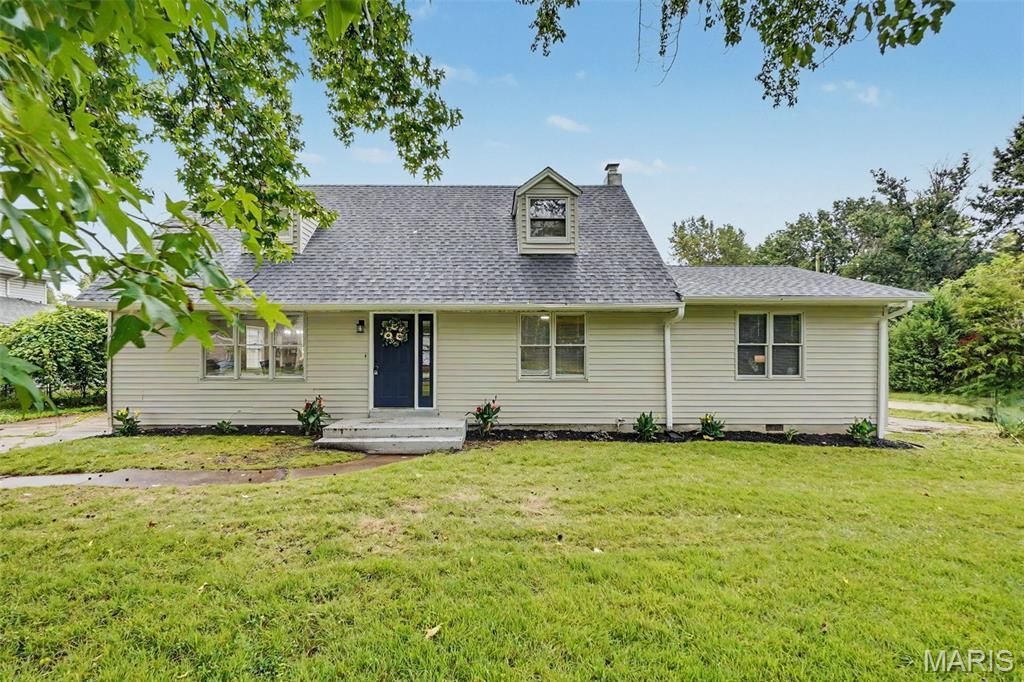
Completely reimagined from top to bottom, this beautifully renovated Cape Cod-inspired home reflects a thoughtful balance of timeless architectural character, modern design, quality craftsmanship & lasting functionality. Rather than simply updating finishes, this comprehensive renovation thoughtfully reinterprets a classic American home for the way people live today.The kitchen couples sophisticated design with exceptional functionality. Quartz countertops, custom cabinetry, a spacious center island, built-in drawer microwave, smart range & designer hood create a space equally suited for everyday living & entertaining. Oversized French doors replace the original rear entry, filling the space with natural light while creating a seamless connection to the new deck. The adjoining living room offers a gathering space highlighted by hardwood floors & natural light.The spacious main-level primary provides the convenience of single-level living & is complemented by a beautifully renovated bathroom & walk-in closet. An adjoining bedroom creates exceptional flexibility as a nursery, home office, sitting room, dressing room, library, fitness studio, or traditional bedroom while adjoining the primary.Positioned near the foyer, the front main-level bedroom offers additional versatility as a guest bedroom, home office, media room, family room, or private retreat, adapting easily to changing household needs.Upstairs, two additional bedrooms are complemented by a full bathroom & an expansive loft that serves beautifully as a media room, playroom, study area, reading lounge, or second family room.The expansive lower level further extends the home's flexibility with nearly 800 s.f. of bright, clean, immediately usable space. Freshly painted walls, ceilings & floors create a clean contemporary aesthetic rarely found in unfinished basements. Ideal for recreation, fitness, hobbies, a workshop, entertaining, or storage, the lower level also offers excellent potential for future finishing.Throughout the home, a professionally designed interior color palette, carefully selected by an interior designer, complements the home's classic architecture while creating a cohesive, timeless aesthetic from room to room.Beyond the finishes, this renovation represents a significant investment in the home's long-term performance. Permitted electrical, plumbing, HVAC, doors, flooring, cabinetry, kitchen, bathrooms, lighting, interior finishes & numerous additional improvements were completed throughout the renovation, providing buyers with confidence that the home's updates extend well past the immediately visible. The new rear deck is currently being completed through the permitting & inspection process. Please pardon our progress as this final improvement brings the outdoor living space in line with the quality found throughout the rest of the home.Situated on an oversized corner lot, the property offers exceptional outdoor space rarely found in comparable homes. The expansive bac
Property Features
Property Type: Residential - Single Family
Basement: 8 ft + Pour
Basement: Yes
Cooling: Central Air, Electric
Heating: Forced Air
Home Style: Cottage, Traditional
Lot Size: 0.24 Acres
Roof Type: Architectural Shingle, Asphalt
Taxes: $1,303
Year Built: 1955
Amenities
Breakfast Bar
Built-in Features
Ceiling Fan(s)
Dining/Living Room Combo
Eat-in Kitchen
Entrance Foyer
High Speed Internet
Historic Millwork
In-Law Floorplan
Kitchen Island
Kitchen/Dining Room Combo
Lever Faucets
Natural Woodwork
Open Floorplan
Pantry
Master Downstairs
Recessed Lighting
Shower
Special Millwork
Stone Counters
Tub
Walk-In Closet(s)
Feature Descriptions
Appliances: ENERGY STAR Qualified Appliances, Stainless Steel Appliance(s), Cooktop, Electric Cooktop, Dishwasher, ENERGY STAR Qualified Dishwasher, Exhaust Fan, Plumbed For Ice Maker, Microwave, Self Cleaning Oven, Range, Range Hood, Electric Range, Refrigerator, ENERGY STAR Qual
Days on Site: 12
Exterior: Vinyl Siding
Lot: Back Yard, Cleared, Corner Lot, Few Trees, Front Yard, Near Park, Rectangular Lot, Some Trees
Lot Dimensions: Approx. 125X85
Parcel#: 08D-14-0210
Parking: Additional Parking, Driveway, No Garage, Off Street, Paved
Sewer: Public Sewer
SQFT. Above Grade: 1693
Utilities: Cable Available, Electricity Available, Electricity Connected, Natural Gas Available, Natural Gas Connected, Phone Available, Sewer Available, Sewer Connected, Water Available, Water Connected
Water: Public
Room Sizes
Other: 11x6
Living Room: 16x11
Dining Room: 14x9
Kitchen: 14x9
Bathroom: 7x5
Primary Bedroom: 17x16
Primary Bathroom: 10x6
Bedroom 3: 10x10
Bedroom 2: 14x12
Loft: 20x12
Bedroom 5: 15x14
Bedroom 4: 17x12
Bathroom 3: 7x5
Basement: 36x22
Local Schools
High School: Hazelwood East High
Middle School: East Middle
Elementary School: Larimore Elem.
School District: Hazelwood
Listed By / Shown By
Listed By
Agency Name: Worth Clark Realty
Shown By
Agent Name: Ed Kidd
Agent Phone: 314.371.6810
Agency Title: RedKey Realty Leaders

Estimate Your Payment
Estimated Payment
$ 1,543.54 per month $1,362.04 Principal & Interest $108.58 Property Tax $72.92 Homeowner's InsuranceChange Payment Information



Member Participants (and their affiliated licensees, if applicable) shall indicate on their websites that IDX information is provided exclusively for consumers’ personal non-commercial use, that it may not be used for any purpose other than to identify prospective properties consumers may be interested in purchasing, that the data is deemed reliable but is not guaranteed by MLS GRID, and that the use of the MLS GRID Data may be subject to an end user license agreement prescribed by the Member Participant’s applicable MLS if any and as amended from time to time. MLS GRID may, at its discretion, require use of other disclaimers as necessary to protect Member Participant, and/or their MLS from liability.
Based on information submitted to the MLS GRID. All data is obtained from various sources and may not have been verified by broker or MLS GRID. Supplied Open House Information is subject to change without notice. All information should be independently reviewed and verified for accuracy. Properties may or may not be listed by the office/agent presenting the information.
Privacy Policy / DMCA Notice / ADA Accessibility


This site is hosted, designed and copyright
© 1994 - 2026 by
Delta Media Group, Inc. -- Patent Pending --
12036 Larimore Road | MLS# 26050852
This single family home located at 12036 Larimore Road, Saint Louis, MO 63138 is currently listed for sale with an asking price of $250,000. This property was built in 1955 and has 5 bedrooms and 3 full baths with 2492 sq. ft. Larimore Road is located in the Eldorado 2 subdivision within the Hazelwood school district. Search Eldorado 2 real estate on edkidd.redkeystlouis.com today.