

BEDS2
BATHS2 full 1 partial
SQUARE FEET2,075
MLS#26061688
STATUSActive
PROPERTY TYPEResidential - Condominium
SUBDIVISIONMill Crossing Condo 3
SCHOOLParkway C-2
Property Description
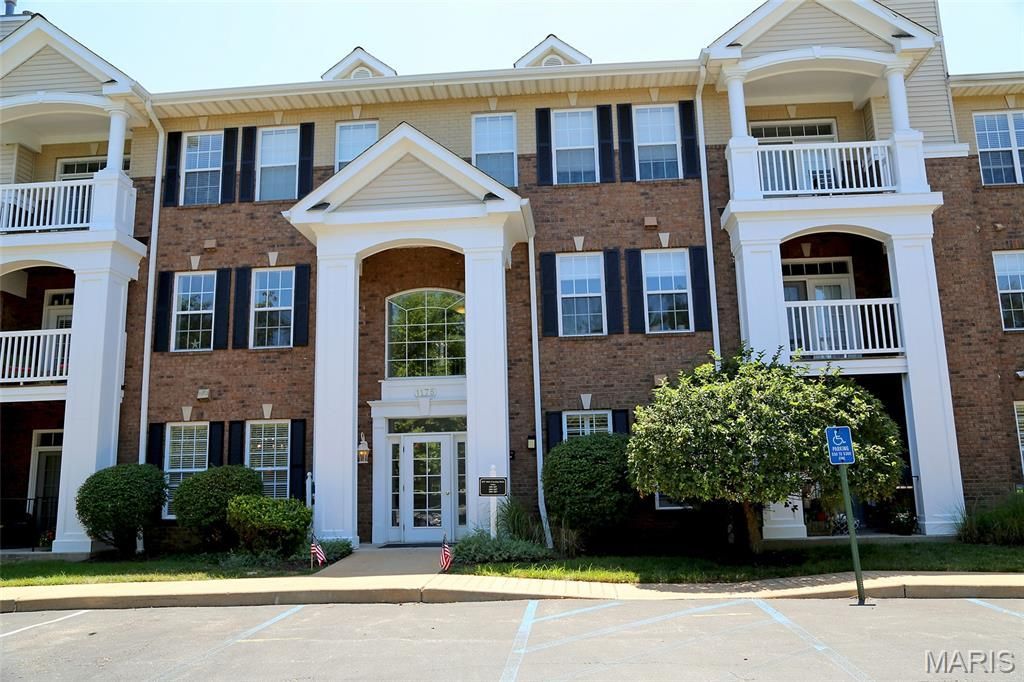
Stunning end unit in a gated community, offering over 2,000 sq ft reimagined for entertaining and comfortable everyday living. The kitchen was thoughtfully reconfigured - walls moved, a new base cabinet and bar area added - so the cook stays part of the conversation while prepping. Stainless appliances include a double-oven range. (Gas hook available behind stove) The rarely used 3rd bedroom was removed to expand the great room, creating a spacious new dining area alongside a striking accent wall and fireplace mantel. Step outside to a private patio leading to green space, perfect for gardening or walking pets.The former dining room is now a versatile den with a sleeper sofa and 2 newly added closets (coat and pantry area)- ideal as a home office, card room, music room, library, or guest space. A half bath off the hallway offers convenience for guests.Both bedrooms feature private en-suite bathrooms. The generously sized primary suite features windows on two sides, a separate whirlpool tub and shower, and a walk-in closet you have to see to believe. $30,000+ worth of built-ins.Elevated with fine finishes throughout, including newer hardwood floors in the public area. Two parking spaces (#19 & #5) plus additional storage (#4) are located in the basement.Community amenities include a clubhouse with fitness and sauna rooms, a reservable entertainment room for parties, BBQ grills, and a pool. 2 pets are allowed with a 30 lb limit for each.
Property Features
Property Type: Residential - Condominium
Basement: Yes
Basement: 9 ft + Pour, Concrete
Cooling: Ceiling Fan(s), Central Air
Garage: 2 car attached
Heating: Electric
Home Style: Mid-Rise 3or4 Story, Patio
Roof Type: Asphalt
Taxes: $4,622
Year Built: 2007
Amenities
Bar
Built-in Features
Ceiling Fan(s)
Dining/Living Room Combo
Double Vanity
Elevator
Entrance Foyer
Granite Counters
High Ceilings
Open Floorplan
Separate Shower
Tray Ceiling(s)
Walk-In Closet(s)
Whirlpool
Feature Descriptions
Appliances: Stainless Steel Appliance(s), Dishwasher, Disposal, Dryer, Exhaust Fan, Ice Maker, Microwave, Free-Standing Electric Range, Refrigerator, Washer/Dryer, Electric Water Heater
Association Amenities: Barbecue, Clubhouse, Common Ground, Elevator(s), Game Room, Gated, Meeting Room, Outside Management, Parking, Party Room, Pool, Recreation Facilities, Sauna
Days on Site: 20
Exterior: Brick Veneer, Vinyl Siding
Fireplace: Gas Log, Living Room
HOA Fee: $991/ Monthly
Lot: Level, Sprinklers In Front, Sprinklers In Rear
Parcel#: 16P140922
Parking: Basement
Sewer: Public Sewer
SQFT. Above Grade: 2103
Utilities: Cable Available, Electricity Connected, Natural Gas Connected
Water: Public
Room Sizes
Great Room: 21x18
Kitchen: 10x11
Dining Room: 21x11
Den: 11x11
Bedroom: 21x14
Bathroom: 14x14
Bedroom 2: 18x12
Other: 14x14
Laundry: 8x6
Local Schools
High School: Parkway North High
Middle School: Northeast Middle
Elementary School: Bellerive Elem.
School District: Parkway C-2
Listed By / Shown By
Listed By
Agency Name: Coldwell Banker Realty - Gundaker
Shown By
Agent Name: Ed Kidd
Agent Phone: 314.371.6810
Agency Title: RedKey Realty Leaders

Estimate Your Payment
Estimated Payment
$ 3,082.88 per month $2,560.63 Principal & Interest $385.17 Property Tax $137.08 Homeowner's InsuranceChange Payment Information



Member Participants (and their affiliated licensees, if applicable) shall indicate on their websites that IDX information is provided exclusively for consumers’ personal non-commercial use, that it may not be used for any purpose other than to identify prospective properties consumers may be interested in purchasing, that the data is deemed reliable but is not guaranteed by MLS GRID, and that the use of the MLS GRID Data may be subject to an end user license agreement prescribed by the Member Participant’s applicable MLS if any and as amended from time to time. MLS GRID may, at its discretion, require use of other disclaimers as necessary to protect Member Participant, and/or their MLS from liability.
Based on information submitted to the MLS GRID. All data is obtained from various sources and may not have been verified by broker or MLS GRID. Supplied Open House Information is subject to change without notice. All information should be independently reviewed and verified for accuracy. Properties may or may not be listed by the office/agent presenting the information.
Privacy Policy / DMCA Notice / ADA Accessibility


This site is hosted, designed and copyright
© 1994 - 2026 by
Delta Media Group, Inc. -- Patent Pending --
1175 Mill Crossing Drive, Unit 107 | MLS# 26061688
This condo located at 1175 Mill Crossing Drive, Unit 107, Creve Coeur, MO 63141 is currently listed for sale with an asking price of $470,000. This property was built in 2007 and has 2 bedrooms and 2 full and 1 partial baths with 2075 sq. ft. Mill Crossing Drive, Unit 107 is located in the Mill Crossing Condo 3 subdivision within the Parkway C-2 school district. Search Mill Crossing Condo 3 real estate on edkidd.redkeystlouis.com today.