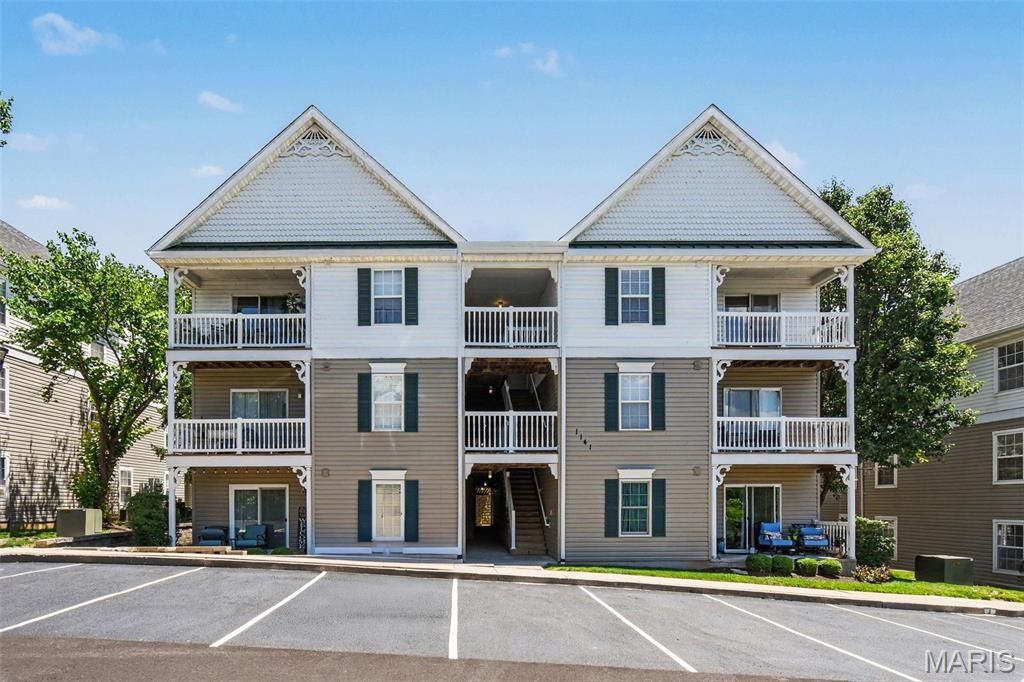


BEDS2
BATHS2 full
SQUARE FEET947
MLS#26038183
STATUSActive
PROPERTY TYPEResidential - Condominium
SUBDIVISIONArbor Creek Condo Seven
SCHOOLParkway C-2
Property Description
We are active again and ready for showings! Ice maker supply line valve leaked and caused some minor damage to area behind fridge and the unit below. Valve was replaced and drywall damage was repaired in both units and replaced the refrigerator! Welcome home to this beautifully updated top-floor condo in the Arbor Creek community! Featuring 2 bedrooms, 2 full bath (popular split bedroom floorplan) and soaring vaulted ceilings, this light-filled residence offers an open and spacious floor plan designed for comfortable living and effortless entertaining. The living room opens to a private covered balcony overlooking peaceful woods and Grand Glaize Creek, creating a serene backdrop for morning coffee or evening sunsets. The kitchen offers stainless steel appliances, ample cabinetry and a breakfast bar that flows seamlessly into the dining and living areas. The spacious primary suite features a large walk-in closet and private bath with a double-sink vanity, while the split bedroom layout provides added privacy for guests or a home office. Additional highlights include in-unit laundry, updated flooring, private storage and newer mechanicals. Conveniently located just minutes from Highways 270, 141 and 44 with easy access to shopping, dining, parks and all that West County has to offer. Situated within the highly regarded Parkway School District, this move-in-ready condo combines comfort, convenience and scenic views in one exceptional package.LOT OF NEW! Brand new refrigerator, range and microwave are 1 year old. Newer washer/dryer. water heater and HVAC! Primary bath was updated by prior owner!
Property Features
Property Type: Residential - Condominium
Cooling: Central Air
Heating: Natural Gas
Home Style: Apartment Style
Lot Size: 0.09 Acres
Taxes: $2,280
Year Built: 2003
Feature Descriptions
Appliances: Stainless Steel Appliance(s), Microwave, Washer/Dryer Stacked
Days on Site: 64
Exterior: Vinyl Siding
Lot: Scattered Woods
Parcel#: 24P-31-1240
Sewer: Public Sewer
SQFT. Above Grade: 947
Utilities: Cable Available
Water: Public
Local Schools
High School: Parkway South High
Middle School: Southwest Middle
Elementary School: Barretts Elem.
School District: Parkway C-2
Listed By / Shown By
Listed By
Agency Name: Worth Clark Realty
Shown By
Agent Name: Ed Kidd
Agent Phone: 314.371.6810
Agency Title: RedKey Realty Leaders

Estimate Your Payment
Estimated Payment
$ 1,308.69 per month $1,061.84 Principal & Interest $190.00 Property Tax $56.85 Homeowner's InsuranceChange Payment Information



Member Participants (and their affiliated licensees, if applicable) shall indicate on their websites that IDX information is provided exclusively for consumers’ personal non-commercial use, that it may not be used for any purpose other than to identify prospective properties consumers may be interested in purchasing, that the data is deemed reliable but is not guaranteed by MLS GRID, and that the use of the MLS GRID Data may be subject to an end user license agreement prescribed by the Member Participant’s applicable MLS if any and as amended from time to time. MLS GRID may, at its discretion, require use of other disclaimers as necessary to protect Member Participant, and/or their MLS from liability.
Based on information submitted to the MLS GRID. All data is obtained from various sources and may not have been verified by broker or MLS GRID. Supplied Open House Information is subject to change without notice. All information should be independently reviewed and verified for accuracy. Properties may or may not be listed by the office/agent presenting the information.
Privacy Policy / DMCA Notice / ADA Accessibility


This site is hosted, designed and copyright
© 1994 - 2026 by
Delta Media Group, Inc. -- Patent Pending --
1141 Arbor Creek Drive, Unit 3B | MLS# 26038183
This condo located at 1141 Arbor Creek Drive, Unit 3B, Saint Louis, MO 63122 is currently listed for sale with an asking price of $194,900. This property was built in 2003 and has 2 bedrooms and 2 full baths with 947 sq. ft. Arbor Creek Drive, Unit 3B is located in the Arbor Creek Condo Seven subdivision within the Parkway C-2 school district. Search Arbor Creek Condo Seven real estate on edkidd.redkeystlouis.com today.