

BEDS2
BATHS1 full
SQUARE FEET816
MLS#26052424
STATUSActive
PROPERTY TYPEResidential - Single Family
SUBDIVISIONS Forest Park Hills
SCHOOLClayton
Property Description
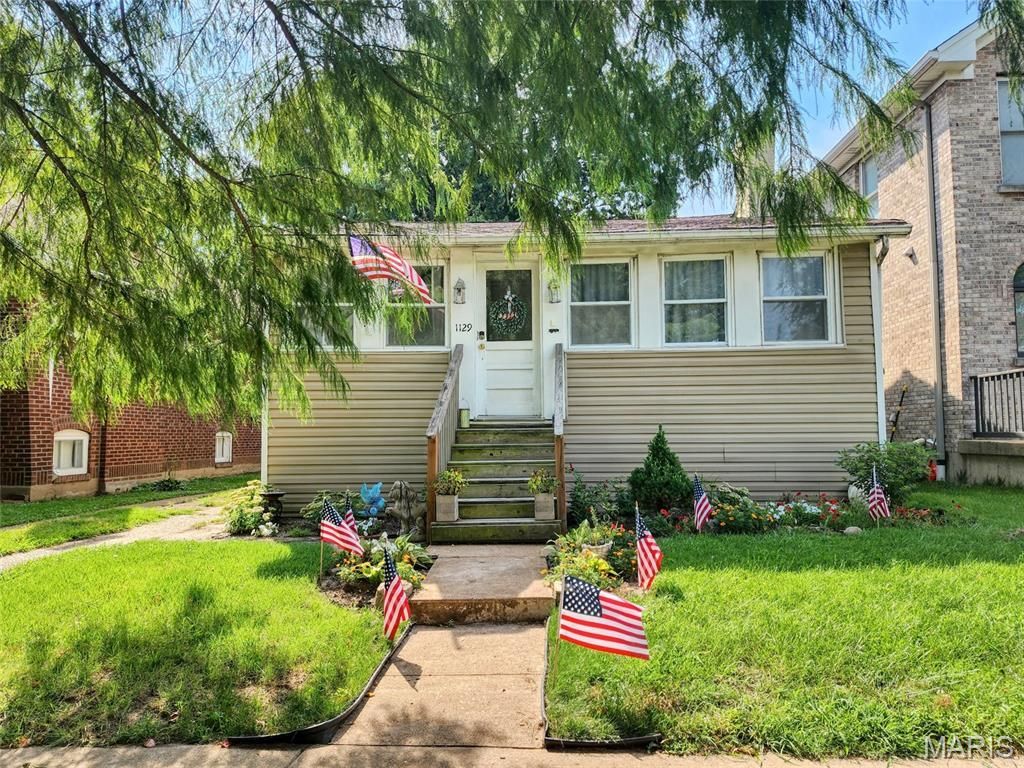
You found it. 1129 Blendon Place, an adorable two bedroom, one bath with a carport, private driveway and in the Clayton School District on a one-way street. Great curb appeal begins the journey. Step into the ceramic tiled entry way which is a three season room with lots of windows and natural light. Living room with wood flooring, neutral wall colors, and overhead lighting. Two bedrooms with good closet space and overhead lighting. The second bedroom has a 7x10 sitting area which could be used as a book nook/ library/office use your imagination. NOTE: Bedroom #1 currently being used as a dining space. Kitchen is modern looking with stark white appliances, cherry wood cabinets and stylish counters and backsplash. Appliances; refrigerator, gas stove, built-in microwave and dishwasher to stay with the sale.Door from kitchen leads to the beautiful yard. The lower level is full, storage features, laundry hook-ups and a walk-out. The exterior is beautifully landscaped, fenced backyard, carport/private driveway. A couple of things. #1 A tenant in place who has agreement to move prior to closing. #2 The seller is not providing, paying for or ordering the occupancy inspection for The City of Richmond Heights requirement. This would be buyers responsibility after close #3 There is no seller disclosure with this sale. #4 The ceiling in the dining room/bedroom #1 seller states the ceiling blemish is already fixed and the seller does not want to do anything additional. Lastly my understanding is the tenant would love to stay if someone wants to purchase with a tenant in place. Come take a look.
Property Features
Property Type: Residential - Single Family
Basement: Full, Unfinished, Walk-Out Access
Basement: Yes
Cooling: Central Air
Heating: Forced Air, Natural Gas
Home Style: Bungalow
Lot Size: 0.09 Acres
Taxes: $2,413
Year Built: 1921
Feature Descriptions
Days on Site: 2
Exterior: Frame
Lot: Back Yard, Front Yard
Lot Dimensions: 37 X 109
Parcel#: 20J-62-0605
Parking: Carport
Sewer: Public Sewer
SQFT. Above Grade: 816
Utilities: Electricity Connected, Natural Gas Connected, Sewer Connected, Water Connected
Water: Public
Room Sizes
Sitting Room: 23x7
Living Room: 11x14
Kitchen: 10x0
Bedroom: 11x14
Bedroom 2: 11x11
Bathroom: 7x5
Local Schools
High School: Clayton High
Middle School: Wydown Middle
Elementary School: Ralph M. Captain Elem.
School District: Clayton
Listed By / Shown By
Listed By
Agency Name: RE/MAX Results
Shown By
Agent Name: Ed Kidd
Agent Phone: 314.371.6810
Agency Title: RedKey Realty Leaders

Estimate Your Payment
Estimated Payment
$ 1,664.73 per month $1,389.28 Principal & Interest $201.08 Property Tax $74.38 Homeowner's InsuranceChange Payment Information



Member Participants (and their affiliated licensees, if applicable) shall indicate on their websites that IDX information is provided exclusively for consumers’ personal non-commercial use, that it may not be used for any purpose other than to identify prospective properties consumers may be interested in purchasing, that the data is deemed reliable but is not guaranteed by MLS GRID, and that the use of the MLS GRID Data may be subject to an end user license agreement prescribed by the Member Participant’s applicable MLS if any and as amended from time to time. MLS GRID may, at its discretion, require use of other disclaimers as necessary to protect Member Participant, and/or their MLS from liability.
Based on information submitted to the MLS GRID. All data is obtained from various sources and may not have been verified by broker or MLS GRID. Supplied Open House Information is subject to change without notice. All information should be independently reviewed and verified for accuracy. Properties may or may not be listed by the office/agent presenting the information.
Privacy Policy / DMCA Notice / ADA Accessibility


This site is hosted, designed and copyright
© 1994 - 2026 by
Delta Media Group, Inc. -- Patent Pending --
1129 Blendon Place | MLS# 26052424
This single family home located at 1129 Blendon Place , Richmond Heights, MO 63117 is currently listed for sale with an asking price of $255,000. This property was built in 1921 and has 2 bedrooms and 1 full baths with 816 sq. ft. Blendon Place is located in the S Forest Park Hills subdivision within the Clayton school district. Search S Forest Park Hills real estate on edkidd.redkeystlouis.com today.