

BEDS3
BATHS2 full
SQUARE FEET1,770
MLS#26048518
STATUSActive
PROPERTY TYPEResidential - Single Family
SCHOOLWaynesville R-VI
Property Description
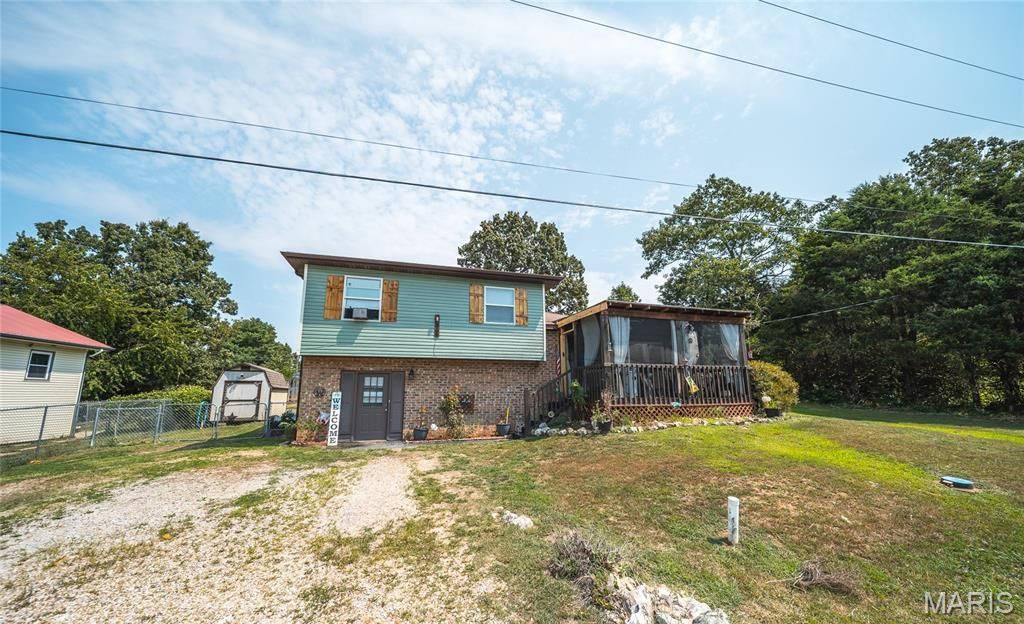
Welcome home to this spacious 3-bedroom, 3-bathroom multi-level home offering a flexible layout, multiple living spaces, and a convenient location just minutes from the Fort Leonard Wood Front Gate. With schools, shopping, restaurants, and everyday amenities nearby, this home puts everything you need within easy reach. Start your day or unwind in the evening on the screened-in front porch/deck, offering a comfortable outdoor space to relax and enjoy the fresh air. Inside, the kitchen and dining area feature durable luxury vinyl plank flooring and flow easily into the carpeted living room, creating a welcoming setting for everyday living and entertaining. Upstairs, you'll find three comfortable bedrooms with carpeting, along with a bathroom featuring tile flooring. The multi-level design provides added separation between living and sleeping areas while giving everyone room to spread out. Head downstairs to discover even more usable space with LVP flooring, an additional living area, and another bathroom with tile flooring. A bonus room with a window and laundry hookups adds versatility for a home office, hobby room, workout space, playroom, or additional storage. Outside, the fenced-in backyard provides plenty of room for pets, play, gardening, or weekend gatherings, while the storage shed offers a convenient place for lawn equipment, tools, and outdoor gear. With multiple living areas, flexible bonus space, outdoor living, and a central location near Fort Leonard Wood, this home has so much to offer. Schedule your private showing today and come see it for yourself!
Property Features
Property Type: Residential - Single Family
Basement: Bathroom, Walk-Out Access
Basement: Yes
Cooling: Ceiling Fan(s), Central Air, Electric
Heating: Electric, Forced Air
Home Style: Split Level, Traditional
Lot Size: 0.24 Acres
Taxes: $860
Year Built: 1984
Amenities
Ceiling Fan(s)
Eat-in Kitchen
High Speed Internet
Laminate Counters
Lever Faucets
Storage
Feature Descriptions
Appliances: Dishwasher, Disposal, Microwave, Electric Oven, Electric Range, Refrigerator, Water Heater
Days on Site: 7
Exterior: Brick Veneer, Vinyl Siding
Lot: Back Yard, Few Trees, Gentle Sloping
Parcel#: 10-8.0-33-001-001-008-002
Parking: Driveway, Gravel, Off Street
Sewer: Public Sewer
SQFT. Above Grade: 1772
Water: Public
Local Schools
High School: Waynesville Sr. High
Middle School: Waynesville Middle
Elementary School: Waynesville R-VI
School District: Waynesville R-VI
Listed By / Shown By
Listed By
Agency Name: EXP Realty LLC
Shown By
Agent Name: Ed Kidd
Agent Phone: 314.371.6810
Agency Title: RedKey Realty Leaders

Estimate Your Payment
Estimated Payment
$ 1,305.73 per month $1,171.35 Principal & Interest $71.67 Property Tax $62.71 Homeowner's InsuranceChange Payment Information



Member Participants (and their affiliated licensees, if applicable) shall indicate on their websites that IDX information is provided exclusively for consumers’ personal non-commercial use, that it may not be used for any purpose other than to identify prospective properties consumers may be interested in purchasing, that the data is deemed reliable but is not guaranteed by MLS GRID, and that the use of the MLS GRID Data may be subject to an end user license agreement prescribed by the Member Participant’s applicable MLS if any and as amended from time to time. MLS GRID may, at its discretion, require use of other disclaimers as necessary to protect Member Participant, and/or their MLS from liability.
Based on information submitted to the MLS GRID. All data is obtained from various sources and may not have been verified by broker or MLS GRID. Supplied Open House Information is subject to change without notice. All information should be independently reviewed and verified for accuracy. Properties may or may not be listed by the office/agent presenting the information.
Privacy Policy / DMCA Notice / ADA Accessibility


This site is hosted, designed and copyright
© 1994 - 2026 by
Delta Media Group, Inc. -- Patent Pending --
104 Maple Street | MLS# 26048518
This single family home located at 104 Maple Street, Saint Robert, MO 65584 is currently listed for sale with an asking price of $215,000. This property was built in 1984 and has 3 bedrooms and 2 full baths with 1770 sq. ft. Maple Street is located within the Waynesville R-VI school district. Search Saint Robert real estate on edkidd.redkeystlouis.com today.