

BEDS4
BATHS2 full
SQUARE FEET2,045
MLS#26053889
STATUSActive
PROPERTY TYPEResidential - Single Family
SCHOOLWoodland R-IV
Property Description
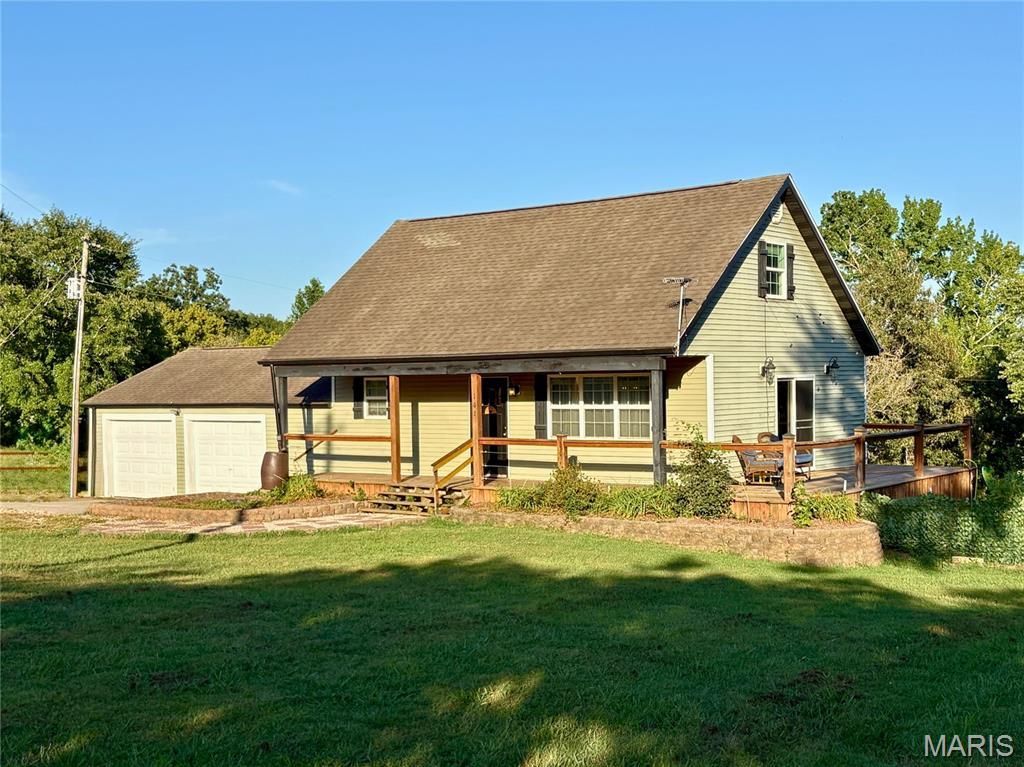
This home checks all the boxes. A modern kitchen, open floor plan, distinctive stairwell, multiple outdoor living areas, a 2-car garage AND separate 2-car shop, and a near 1-acre lot create a property that feels just as interesting outside the house as it does inside.The open layout keeps the main living spaces connected, with the modern kitchen at the center and an eye-catching stairwell adding architectural character. With approximately 2,045 finished sqft, 4 bedrooms, 2 full baths and additional basement storage, there's room to spread out without losing that comfortable, connected feel.Then imagine the doors opening to the wraparound deck. Morning coffee has a spot. Dinner outside has a spot. A quiet evening overlooking the property has a spot. In addition to the wraparound deck, there's a separate rear deck and patio, giving you multiple ways to enjoy the privacy and outdoor setting.Located on the outskirts of town, the property offers a sense of breathing room and privacy while keeping town within easy reach. Mature surroundings and a fenced garden area add even more opportunity to enjoy the grounds.And then there's the space buyers often wish they had after they buy a home: a 2-car garage PLUS a separate 2-car shop. Use the shop for vehicles, projects, equipment, hobbies or storage - and when the work is finished, there's even a built-in bar waiting inside.This isn't a property you fully understand from one front photo. You need to walk through the open floor plan, follow the deck around the house, see the outdoor spaces and open the doors to that shop.Come experience the entire property at the Open House Sunday, August 23rd from 1-3 PM, or schedule a private showing sooner.
Property Features
Property Type: Residential - Single Family
Basement: Egress Window, Partially Finished, Full, Walk-Out Access
Basement: Yes
Cooling: Ceiling Fan(s), Central Air, Electric
Garage: 2 car attached
Heating: Electric, Forced Air
Home Style: Traditional
Lot Size: 0.95 Acres
Roof Type: Architectural Shingle
Taxes: $1,041
Year Built: 1991
Amenities
Bar
Breakfast Bar
Built-in Features
Ceiling Fan(s)
Dining/Living Room Combo
Granite Counters
High Speed Internet
Kitchen Island
Lever Faucets
Open Floorplan
Recessed Lighting
Solid Surface Countertop(s)
Workshop/Hobby Area
Feature Descriptions
Appliances: Dishwasher, Oven, Range, Range Hood, Refrigerator, Water Heater
Exterior: Frame, Vinyl Siding
Lot: Irregular Lot
Parcel#: 10-09-32-08.01
Parking: Attached, Detached, Driveway, Enclosed, Garage, Garage Door Opener, Lighted
Sewer: Public Sewer
SQFT. Above Grade: 1269
SQFT. Below Grade: 776
Utilities: Electricity Connected, Sewer Connected
Water: Public
Window: Blinds, Insulated Windows, Screens, Tilt-In Windows
Local Schools
High School: Woodland High
Middle School: Woodland Middle
Elementary School: Woodland Elem.
School District: Woodland R-IV
Listed By / Shown By
Listed By
Agency Name: Century 21 Ashland Realty
Shown By
Agent Name: Ed Kidd
Agent Phone: 314.371.6810
Agency Title: RedKey Realty Leaders

Estimate Your Payment
Estimated Payment
$ 1,593.45 per month $1,430.14 Principal & Interest $86.75 Property Tax $76.56 Homeowner's InsuranceChange Payment Information



Member Participants (and their affiliated licensees, if applicable) shall indicate on their websites that IDX information is provided exclusively for consumers’ personal non-commercial use, that it may not be used for any purpose other than to identify prospective properties consumers may be interested in purchasing, that the data is deemed reliable but is not guaranteed by MLS GRID, and that the use of the MLS GRID Data may be subject to an end user license agreement prescribed by the Member Participant’s applicable MLS if any and as amended from time to time. MLS GRID may, at its discretion, require use of other disclaimers as necessary to protect Member Participant, and/or their MLS from liability.
Based on information submitted to the MLS GRID. All data is obtained from various sources and may not have been verified by broker or MLS GRID. Supplied Open House Information is subject to change without notice. All information should be independently reviewed and verified for accuracy. Properties may or may not be listed by the office/agent presenting the information.
Privacy Policy / DMCA Notice / ADA Accessibility


This site is hosted, designed and copyright
© 1994 - 2026 by
Delta Media Group, Inc. -- Patent Pending --
102 Wesbecher Street | MLS# 26053889
This single family home located at 102 Wesbecher Street , Marble Hill, MO 63764 is currently listed for sale with an asking price of $262,500. This property was built in 1991 and has 4 bedrooms and 2 full baths with 2045 sq. ft. Wesbecher Street is located within the Woodland R-IV school district. Search Marble Hill real estate on edkidd.redkeystlouis.com today.