

BEDS2
BATHS1 full
MLS#26051123
STATUSActive
PROPERTY TYPEResidential - Single Family
SUBDIVISIONFeelths 01
SCHOOLFox C-6
Property Description
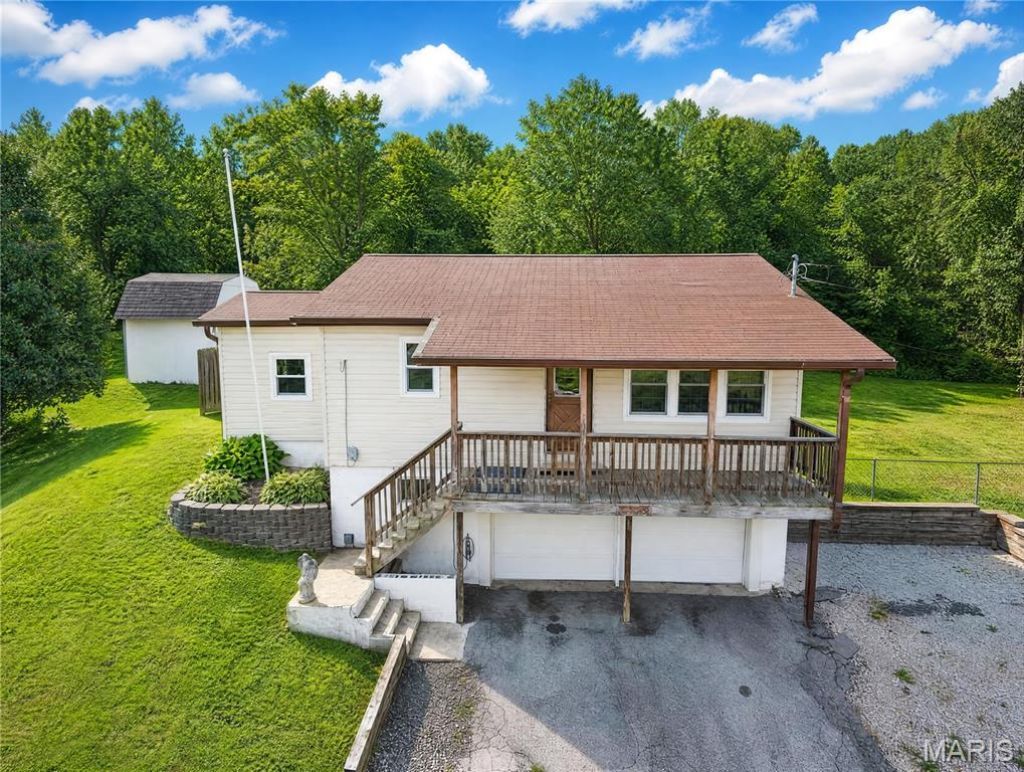
This could be the one you're looking for! NO HOA!! 2+Bed 1Bath ranch home with 2-car tuck under garage and a separate 30x40 ft. garage with electric & water sitting on 2 lots in a great location in FOX C-6 School Distict. Tax Record only shows Lot 2 Parcel # 02-6.0-14.0-3-002-018. Lot 3 Parcel # 02-6.0-14.0-3-002-019 is included in this sale. Home offers a BRAND NEW Septic System installed in Nov 2025, newer windows, siding, gutters, and garage door on home. There is a spare room with an egress window and cedar closet that could be used as a 3rd bedroom, or office. There is also an enclosed back porch that leads to the fenced back yard and backs to trees/woods. Refrigerator in kitchen along with an electric dryer, sink, 2nd fridge & water softener in unfinished basement is staying with home, all in working order AS IS and nice size extra storage room with shelves. Sellers are also leaving a Sound System & all window treatments. All this sitting on a private drive with two different ways to enter & exit is a plus! Home is being sold AS IS~SELLER WILL NOT DO ANY REPAIRS! Buyers are welcome to inspections at their own expense for informational purposes only. So many POSSIBILITIES/OPPORTUNITIES and lots to like about this unique property. Don't miss out, shedule your appointment to view now.
Property Features
Property Type: Residential - Single Family
Basement: Yes
Basement: Concrete, Unfinished, Walk-Out Access
Cooling: Central Air
Garage: 2 car attached
Heating: Forced Air, Heat Pump
Home Style: Raised Ranch
Lot Size: 0.38 Acres
Roof Type: Architectural Shingle
Taxes: $1,037
Year Built: 1953
Amenities
Cedar Closet(s)
Ceiling Fan(s)
Eat-in Kitchen
High Speed Internet
Shower
Sound System
Tub
Workshop/Hobby Area
Feature Descriptions
Appliances: Dryer, Ice Maker, Electric Oven, Electric Range, Free-Standing Electric Range, Refrigerator, Electric Water Heater
Days on Site: 8
Exterior: Vinyl Siding
Lot: Adjoins Wooded Area, Back Yard, Some Trees, Subdivided
Parcel#: 02-6.0-14.0-3-002-018 & 02-6.0-14.0-3-002-019
Parking: Basement, Detached, Oversized, Workshop in Garage
Sewer: Septic Tank
SQFT. Above Grade: 876
Utilities: Cable Available, Electricity Connected, Phone Available
Water: Public
Window: Blinds, Insulated Windows, Window Coverings
Room Sizes
Living Room: 13x13
Bathroom: 8x5
Bedroom: 11x9
Bedroom 2: 11x9
Kitchen: 12x12
Bonus Room: 12x7
Local Schools
High School: Fox Sr. High
Middle School: Ridgewood Middle
Elementary School: Sherwood Elem.
School District: Fox C-6
Listed By / Shown By
Listed By
Agency Name: RE/MAX Best Choice St. Louis
Shown By
Agent Name: Ed Kidd
Agent Phone: 314.371.6810
Agency Title: RedKey Realty Leaders

Estimate Your Payment
Estimated Payment
$ 1,578.77 per month $1,416.52 Principal & Interest $86.42 Property Tax $75.83 Homeowner's InsuranceChange Payment Information



Member Participants (and their affiliated licensees, if applicable) shall indicate on their websites that IDX information is provided exclusively for consumers’ personal non-commercial use, that it may not be used for any purpose other than to identify prospective properties consumers may be interested in purchasing, that the data is deemed reliable but is not guaranteed by MLS GRID, and that the use of the MLS GRID Data may be subject to an end user license agreement prescribed by the Member Participant’s applicable MLS if any and as amended from time to time. MLS GRID may, at its discretion, require use of other disclaimers as necessary to protect Member Participant, and/or their MLS from liability.
Based on information submitted to the MLS GRID. All data is obtained from various sources and may not have been verified by broker or MLS GRID. Supplied Open House Information is subject to change without notice. All information should be independently reviewed and verified for accuracy. Properties may or may not be listed by the office/agent presenting the information.
Privacy Policy / DMCA Notice / ADA Accessibility


This site is hosted, designed and copyright
© 1994 - 2026 by
Delta Media Group, Inc. -- Patent Pending --
1018 Top Dr | MLS# 26051123
This single family home located at 1018 Top Dr, Arnold, MO 63010 is currently listed for sale with an asking price of $260,000. This property was built in 1953 and has 2 bedrooms and 1 full baths. Top Dr is located in the Feelths 01 subdivision within the Fox C-6 school district. Search Feelths 01 real estate on edkidd.redkeystlouis.com today.