

BEDS5
BATHS3 full 1 partial
SQUARE FEET3,705
MLS#26052557
STATUSActive
PROPERTY TYPEResidential - Single Family
SUBDIVISIONWinding Bluffs One
SCHOOLFox C-6
Property Description
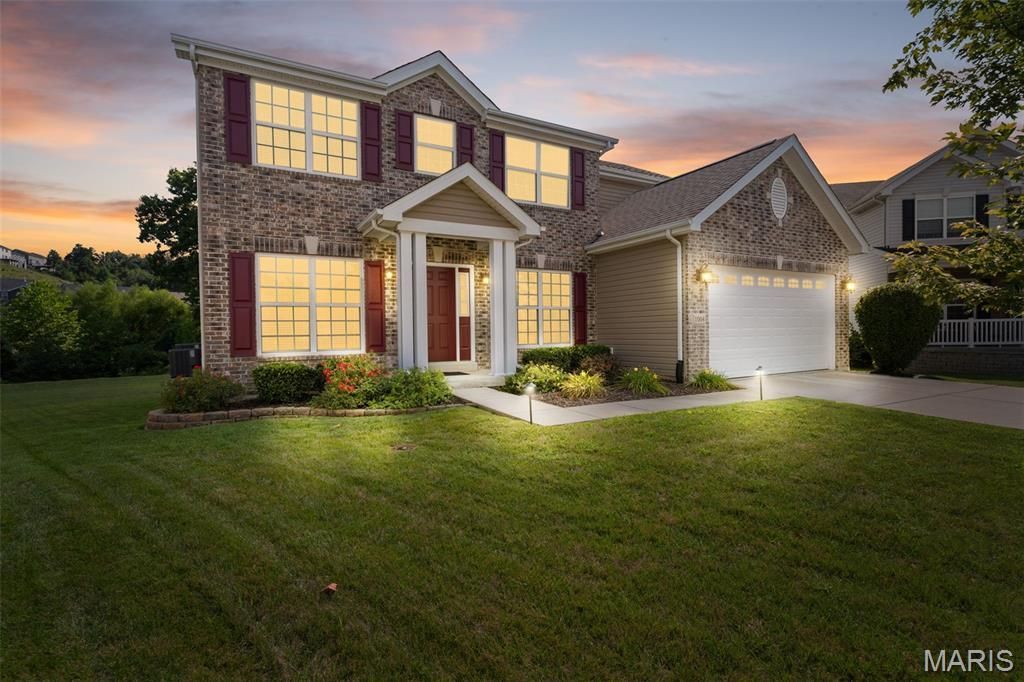
Set on a quiet cul-de-sac in the highly desirable Estates side of the Windings Bluffs neighborhood, this 5bd/3.5ba newer construction home provides an amazing opportunity for more space! An inviting entryway leads you through a soothing, neutral palette of spacious rooms on the first floor, with 9' ceilings, a generous amount of windows allowing plenty of natural light. The front of the home includes a formal dining room with access to the kitchen, as well as a flex space for home office, quiet sitting room, or playroom. The large family room w/ bow window looks out over the flat backyard, complete with stamped concrete patio and custom fire pit. The family room peeks into the kitchen through a beautiful staircase with rich hardwood and metal balusters. The eat-in kitchen has a large granite island perfect for casual meals and/or entertaining, along with an abundance of counter space for meal prep and hosting large kitchen appliances. Custom painted cabinetry, stainless steel appliances including a gas range and separate double oven, as well as a step-in pantry complete this space. The laundry room has a custom made cubby and granite counter folding table. Upstairs you'll find four bedrooms including a primary suite large enough for king size furniture plus a sitting area! The primary suite includes a walk-in closet and en suite with double vanity and separate tub/shower. Three additional spacious bedrooms each with ample closet space and a hall bath with basketweave tile and oversized vanity complete the upstairs. In the basement you'll find a finished recreation area, as well as a proper basement bedroom with egress window and walk-in closet. The basement has a full bathroom with a fun stone-look tile. The deep pour basement has a large unfinished storage area, which makes this the ideal newer construction basement! The backyard is a retreat with custom patio and fire pit, landscape lighting for night time hang outs, as well as a flat back yard perfect for playing ball and yard games. In the back of the lot, you'll find custom stone steps and landscaping beds fit for a garden or flower bed. The yard and landscaping stay lush with the home's irrigation system! This neighborhood is perfect for the active owners, with a walking trail loop that is seen in the back of the yard, pickle ball courts, soccer field, basketball court, and two ponds you can fish in. The elementary school is located just outside of the neighborhood, making the morning commute a breeze for those utilizing this school!
Property Features
Property Type: Residential - Single Family
Basement: Bathroom
Basement: Yes
Cooling: Central Air
Garage: 2 car attached
Heating: Natural Gas
Lot Size: 0.29 Acres
Roof Type: Architectural Shingle
Taxes: $5,762
Year Built: 2017
Feature Descriptions
Appliances: Gas Cooktop, Dishwasher, Microwave, Built-In Electric Oven
Association Amenities: Basketball Court, Pickleball Court(s), Playground, Trail(s)
Days on Site: 4
Exterior: Brick, Vinyl Siding
HOA Fee: $500/ Annually
Lot: Cul-De-Sac, Level, Pie Shaped Lot, Sprinklers In Front, Sprinklers In Rear
Parcel#: 02-2.0-10.0-2-001-001.91
Sewer: Public Sewer
SQFT. Above Grade: 2964
SQFT. Below Grade: 741
Utilities: Electricity Connected, Natural Gas Connected, Sewer Connected
Water: Public
Local Schools
High School: Fox Sr. High
Middle School: Ridgewood Middle
Elementary School: George Guffey Elem.
School District: Fox C-6
Listed By / Shown By
Listed By
Agency Name: Compass Realty Group
Shown By
Agent Name: Ed Kidd
Agent Phone: 314.371.6810
Agency Title: RedKey Realty Leaders

Estimate Your Payment
Estimated Payment
$ 3,493.57 per month $2,860.27 Principal & Interest $480.17 Property Tax $153.13 Homeowner's InsuranceChange Payment Information



Member Participants (and their affiliated licensees, if applicable) shall indicate on their websites that IDX information is provided exclusively for consumers’ personal non-commercial use, that it may not be used for any purpose other than to identify prospective properties consumers may be interested in purchasing, that the data is deemed reliable but is not guaranteed by MLS GRID, and that the use of the MLS GRID Data may be subject to an end user license agreement prescribed by the Member Participant’s applicable MLS if any and as amended from time to time. MLS GRID may, at its discretion, require use of other disclaimers as necessary to protect Member Participant, and/or their MLS from liability.
Based on information submitted to the MLS GRID. All data is obtained from various sources and may not have been verified by broker or MLS GRID. Supplied Open House Information is subject to change without notice. All information should be independently reviewed and verified for accuracy. Properties may or may not be listed by the office/agent presenting the information.
Privacy Policy / DMCA Notice / ADA Accessibility


This site is hosted, designed and copyright
© 1994 - 2026 by
Delta Media Group, Inc. -- Patent Pending --
1004 Autumn Valley Court | MLS# 26052557
This single family home located at 1004 Autumn Valley Court, Fenton, MO 63026 is currently listed for sale with an asking price of $525,000. This property was built in 2017 and has 5 bedrooms and 3 full and 1 partial baths with 3705 sq. ft. Autumn Valley Court is located in the Winding Bluffs One subdivision within the Fox C-6 school district. Search Winding Bluffs One real estate on edkidd.redkeystlouis.com today.