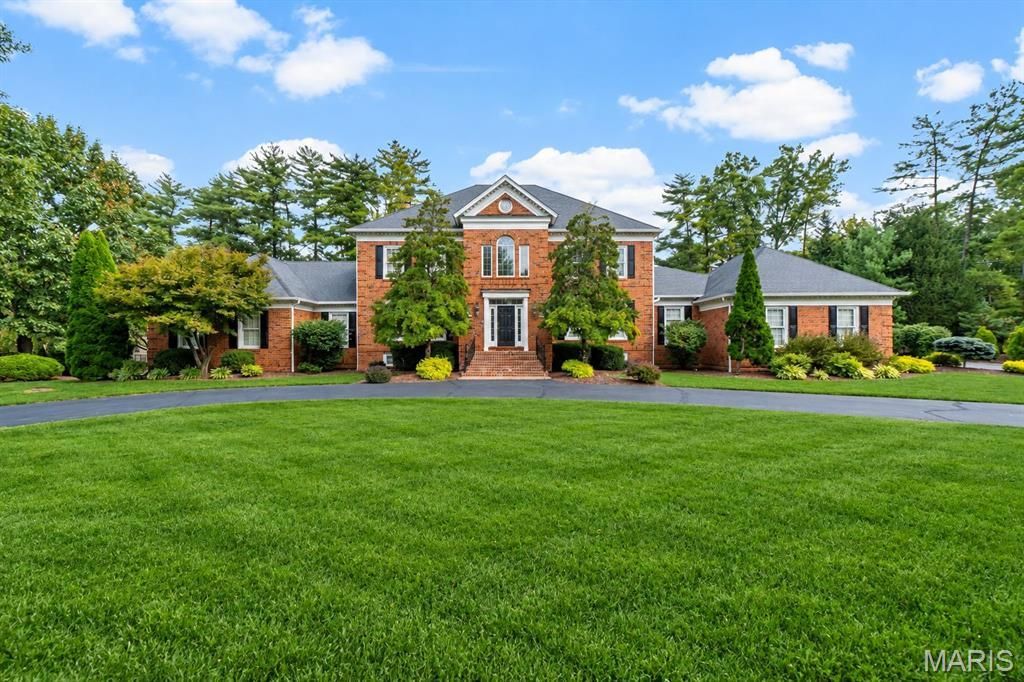


BEDS4
BATHS3 full 3 partial
SQUARE FEET5,300
MLS#26060235
STATUSActive Under Contract
PROPERTY TYPEResidential - Single Family
SUBDIVISIONLadue Grove Estates
SCHOOLParkway C-2
Property Description
A rare offering on an exclusive private, gated street in one of the area's most coveted locations. Impeccably maintained, beautifully updated and designed for effortless luxury, this exceptional residence delivers at every turn. Soaring ceilings, rich hardwood floors, exquisite millwork, custom built-ins and walls of windows create grand yet inviting spaces with incredible flow throughout. A striking marble entry immediately draws your eye to the spectacular grounds beyond. The sophisticated private office features custom bookcases, while the gracious dining room is made for memorable gatherings. At the heart of the home, an impressive great room with a fully equipped bar opens directly to the patio, pool and lush, fully fenced backyard. The beautifully updated kitchen flows into an inviting hearth room, seamlessly connecting indoor living to the resort-like outdoor setting. The luxurious main-floor primary wing is a retreat unto itself, offering a serene bedroom, spa-inspired bath with soaking tub, separate shower and dual vanities, plus generous his-and-hers closets. A well-appointed laundry and mudroom complete the main level. Upstairs, beautifully proportioned secondary bedrooms include a Jack-and-Jill arrangement and an additional private ensuite. The deep-pour lower level expands the living and entertaining space with a fabulous family/rec room, full bar, half bath and tremendous flexibility for additional recreation, fitness or entertaining. Outside, a private backyard oasis awaits with manicured landscaping, expansive entertaining spaces and a gorgeous pool-all complemented by a three-car garage. Meticulously loved and maintained, this home is sophisticated yet comfortable, timeless yet beautifully updated. Exceptional craftsmanship, extraordinary attention to detail and a setting that is increasingly difficult to find. Better than new, completely move-in ready and truly one of a kind.
Property Features
Property Type: Residential - Single Family
Basement: Yes
Basement: 9 ft + Pour, Bathroom, Partially Finished, Full, Interior Entry, Storage Space, Sump Pump
Cooling: Central Air, Electric, Zoned
Garage: 3 car attached
Heating: Forced Air, Natural Gas, Zoned
Home Style: Colonial, Traditional
Lot Size: 1.00 Acres
Taxes: $16,632
Year Built: 1995
Amenities
Bar
Beamed Ceilings
Bookcases
Breakfast Bar
Built-in Features
Butler Pantry
Ceiling Fan(s)
Central Vacuum
Double Vanity
Eat-in Kitchen
Entrance Foyer
Granite Counters
High Ceilings
Kitchen Island
Separate Shower
Tub
Vaulted Ceiling(s)
Walk-In Closet(s)
Walk-In Pantry
Wet Bar
Whirlpool
Feature Descriptions
Appliances: Gas Cooktop, Dishwasher, Disposal, Microwave, Built-In Electric Oven, Double Oven, Wall Oven, Gas Water Heater
Days on Site: 13
Exterior: Brick, Frame
Fireplace: Gas, Great Room, Raised Hearth
Lot: Corner Lot, Cul-De-Sac, Landscaped, Level, Sprinklers In Front, Sprinklers In Rear
Lot Dimensions: 216x200
Parcel#: 18P-61-0368
Parking: Attached, Circular Driveway, Garage, Garage Faces Side
Sewer: Public Sewer
SQFT. Above Grade: 4400
SQFT. Below Grade: 900
Swimming Pool: Yes
Utilities: Electricity Connected, Natural Gas Connected, Sewer Connected, Water Connected
Water: Public
Room Sizes
Dining Room: 17x14
Sitting Room: 17x12
Great Room: 27x16
Kitchen: 17x15
Hearth Room: 23x13
Laundry: 8x7
Primary Bedroom: 20x15
Bedroom: 17x11
Bedroom 2: 15x11
Bedroom 3: 15x12
Recreation Room: 35x16
Living Room: 35x16
Exercise Room: 16x16
Bonus Room: 13x10
Local Schools
High School: Parkway North High
Middle School: Northeast Middle
Elementary School: Bellerive Elem.
School District: Parkway C-2
Listed By / Shown By
Listed By
Agency Name: Compass Realty Group
Shown By
Agent Name: Ed Kidd
Agent Phone: 314.371.6810
Agency Title: RedKey Realty Leaders

Estimate Your Payment
Estimated Payment
$ 10,856.68 per month $8,989.43 Principal & Interest $1,386.00 Property Tax $481.25 Homeowner's InsuranceChange Payment Information



Member Participants (and their affiliated licensees, if applicable) shall indicate on their websites that IDX information is provided exclusively for consumers’ personal non-commercial use, that it may not be used for any purpose other than to identify prospective properties consumers may be interested in purchasing, that the data is deemed reliable but is not guaranteed by MLS GRID, and that the use of the MLS GRID Data may be subject to an end user license agreement prescribed by the Member Participant’s applicable MLS if any and as amended from time to time. MLS GRID may, at its discretion, require use of other disclaimers as necessary to protect Member Participant, and/or their MLS from liability.
Based on information submitted to the MLS GRID. All data is obtained from various sources and may not have been verified by broker or MLS GRID. Supplied Open House Information is subject to change without notice. All information should be independently reviewed and verified for accuracy. Properties may or may not be listed by the office/agent presenting the information.
Privacy Policy / DMCA Notice / ADA Accessibility


This site is hosted, designed and copyright
© 1994 - 2026 by
Delta Media Group, Inc. -- Patent Pending --
100 Wexler Manor Court | MLS# 26060235
This single family home located at 100 Wexler Manor Court, Saint Louis, MO 63141 is currently listed for sale with an asking price of $1,650,000. This property was built in 1995 and has 4 bedrooms and 3 full and 3 partial baths with 5300 sq. ft. Wexler Manor Court is located in the Ladue Grove Estates subdivision within the Parkway C-2 school district. Search Ladue Grove Estates real estate on edkidd.redkeystlouis.com today.