

BEDS2
BATHS2 full
SQUARE FEET1,446
MLS#26052746
STATUSActive
PROPERTY TYPEResidential - Condominium
SUBDIVISIONVlgs Of Walden Pond #6
SCHOOLFt Zumwalt R-II
Property Description
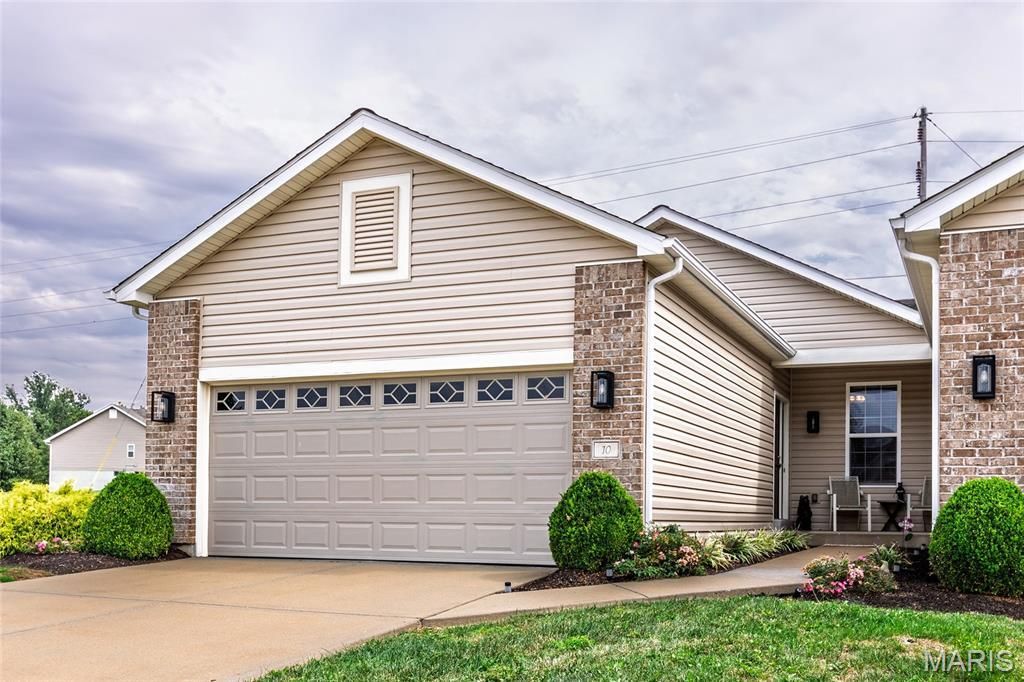
Welcome home to 10 Thoreau Court, you found it! Two bedroom, two full bath villa nestled within the Villages at Walden Pond Community. Simple landscaped grounds and a two car garage. Come on in...be ready to be wowed and experience what the villa has to offer. The inviting welcoming floor plan begins with the foyer. The foyer/entryway is large/spacious with a coat closet. To the left is a convenient main-floored laundry room with washer/dryer to stay with the sale. The kitchen is a delight with stylish backsplash, wood cabinetry, stainless appliances, granite countertops, an island/breakfast bar with built-in cabinets, pantry, and laminate flooring. Appliances provided; gas stove, refrigerator, dishwasher and built-in microwave. The dining room is of perfect size and overflows in the living room space with natural light, windows overlooking the grounds/backyard, vaulted ceilings, and a cozy gas fireplace. The man-door off the living room leads to an entertaining concrete patio. The main-floored primary suite/ bedroom with a primary full bath and large walk-in closet looks out to the backyard. All bedrooms are spacious with perfect size closets and overhead lighting/fans.A flexible secondary bedroom easily transitions into a home office, work out space or whatever your need may be. The lower level is waiting for your finishing touches; plumbed for a second bath, a kick-out window for an additional bedroom or keep for a funky recreation room or awesome storage. Exterior is simply landscaped, private driveway, front a back patio. The HOA fee is $150.00 a year which covers exterior maintenance, roof, siding, landscaping, and much more. Come take a look, make an appointment..see for yourself..you won't be disappointed. A couple of things NOTE#1 Seller can accommodate any closing date. NOTE#2 The seller has items in the basement which she is preparing to remove excuse the space. NOTE#3 Seller hiring a company to remedy the backflow assembly which was found to not pass inspection as stated in letter dated July 7, 2026 -provided. NOTE#4 There is a ramp in the garage. The seller can leave or remove. Write in the contract which you prefer. Allow 48 hour response time on any offers submitted.
Property Features
Property Type: Residential - Condominium
Basement: Yes
Basement: Full, Roughed-In Bath, Sump Pump, Unfinished
Cooling: Central Air
Garage: 2 car attached
Heating: Forced Air, Gas
Home Style: Contemporary
Roof Type: Architectural Shingle
Taxes: $3,659
Year Built: 2014
Amenities
Entrance Foyer
High Ceilings
Open Floorplan
Pantry
Feature Descriptions
Appliances: Stainless Steel Appliance(s), Dishwasher, Disposal, Dryer, Microwave, Gas Range, Refrigerator, Washer
Association Amenities: None
Days on Site: 2
Exterior: Brick Veneer, Vinyl Siding
Fireplace: Gas, Gas Log
HOA Fee: $150/ Monthly
Lot: Adjoins Common Ground, Back Yard, Corner Lot
Parcel#: 2-0050-C288-00-045B.0000000
Sewer: Public Sewer
SQFT. Above Grade: 1446
Water: Public
Room Sizes
Dining Room: 10x10
Kitchen: 11x17
Bathroom: 5x7
Primary Bedroom: 14x14
Primary Bathroom: 11x8
Bedroom 2: 11x10
Local Schools
High School: Ft. Zumwalt North High
Middle School: Ft. Zumwalt North Middle
Elementary School: Mount Hope Elem.
School District: Ft Zumwalt R-II
Listed By / Shown By
Listed By
Agency Name: RE/MAX Results
Shown By
Agent Name: Ed Kidd
Agent Phone: 314.371.6810
Agency Title: RedKey Realty Leaders

Estimate Your Payment
Estimated Payment
$ 2,170.35 per month $1,770.65 Principal & Interest $304.92 Property Tax $94.79 Homeowner's InsuranceChange Payment Information



Member Participants (and their affiliated licensees, if applicable) shall indicate on their websites that IDX information is provided exclusively for consumers’ personal non-commercial use, that it may not be used for any purpose other than to identify prospective properties consumers may be interested in purchasing, that the data is deemed reliable but is not guaranteed by MLS GRID, and that the use of the MLS GRID Data may be subject to an end user license agreement prescribed by the Member Participant’s applicable MLS if any and as amended from time to time. MLS GRID may, at its discretion, require use of other disclaimers as necessary to protect Member Participant, and/or their MLS from liability.
Based on information submitted to the MLS GRID. All data is obtained from various sources and may not have been verified by broker or MLS GRID. Supplied Open House Information is subject to change without notice. All information should be independently reviewed and verified for accuracy. Properties may or may not be listed by the office/agent presenting the information.
Privacy Policy / DMCA Notice / ADA Accessibility


This site is hosted, designed and copyright
© 1994 - 2026 by
Delta Media Group, Inc. -- Patent Pending --
10 Thoreau Court | MLS# 26052746
This condo located at 10 Thoreau Court , O Fallon, MO 63366 is currently listed for sale with an asking price of $325,000. This property was built in 2014 and has 2 bedrooms and 2 full baths with 1446 sq. ft. Thoreau Court is located in the Vlgs Of Walden Pond #6 subdivision within the Ft Zumwalt R-II school district. Search Vlgs Of Walden Pond #6 real estate on edkidd.redkeystlouis.com today.